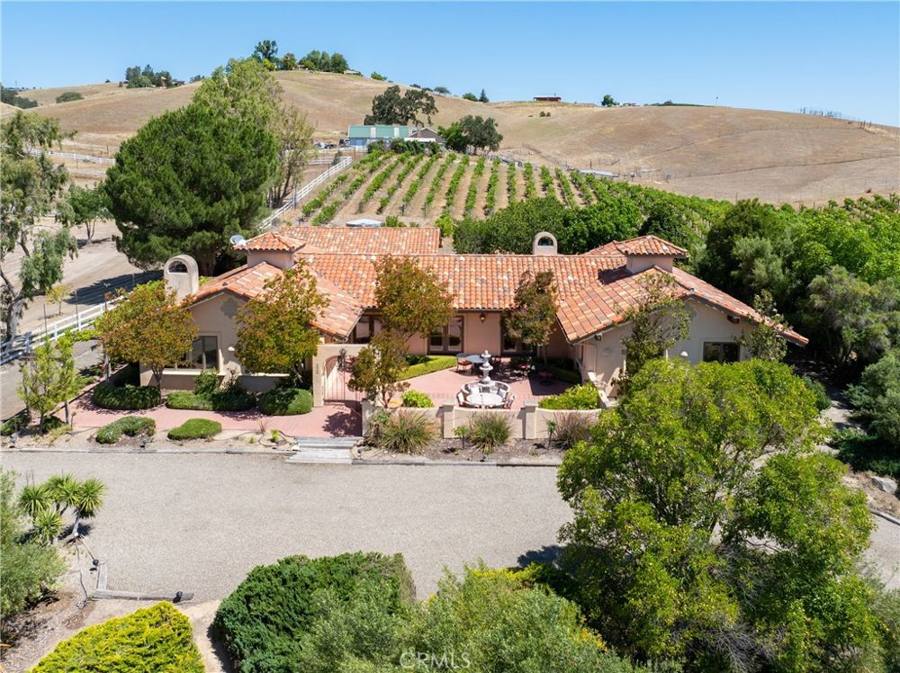
 For Sale
$1,895,000
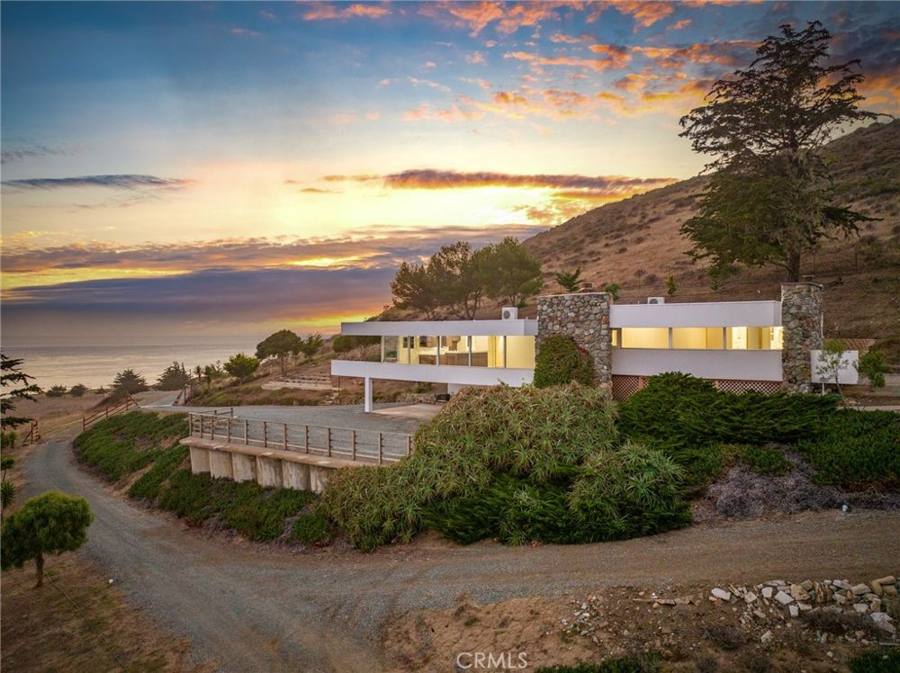
7568 Creston, Paso Robles
Residential · 4 Bed · 3 Bath · 3,352 Sq Ft · 23.12 Acres
Listed by Mark Hazell
Properties / Cambria
Cambria, California
$3,495,000
Residential · 3 Bed · 4 Bath · 2,788 Sq Ft · 4,792 sq ft lot
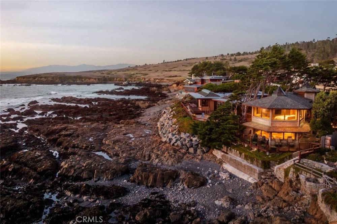
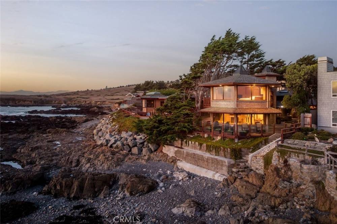
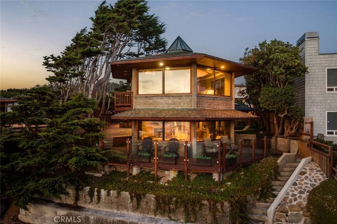
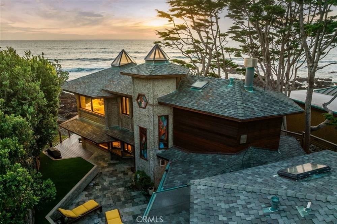
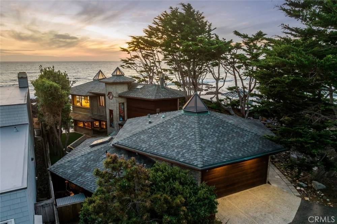
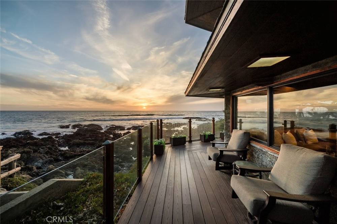
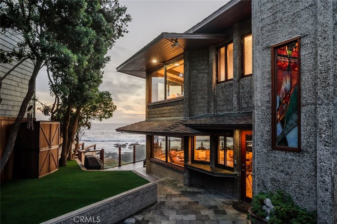
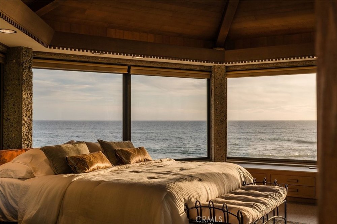
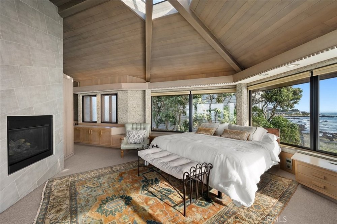
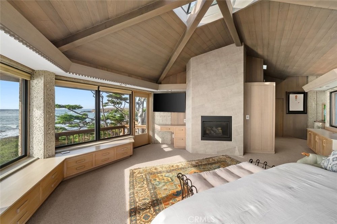
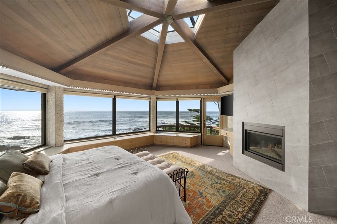
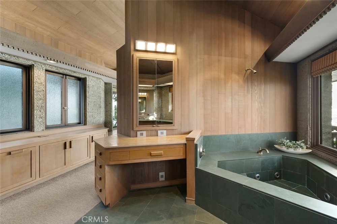
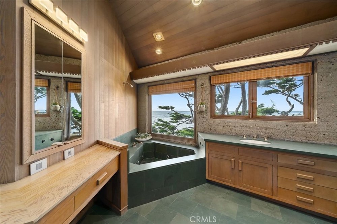
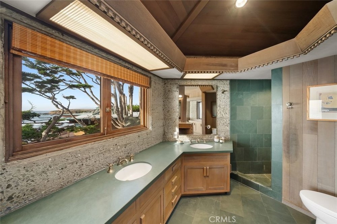
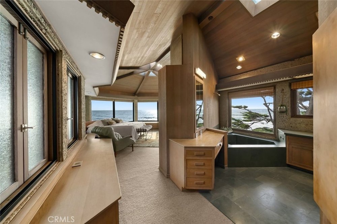
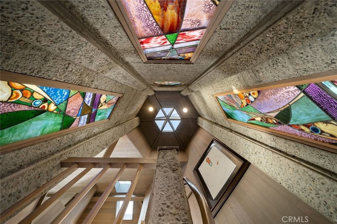
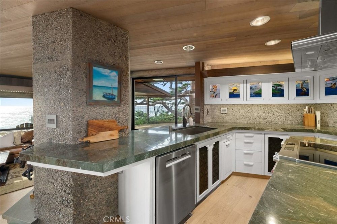
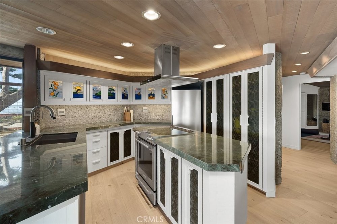
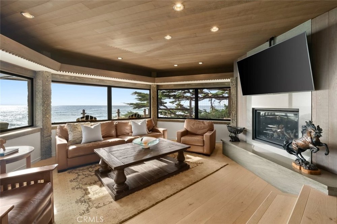
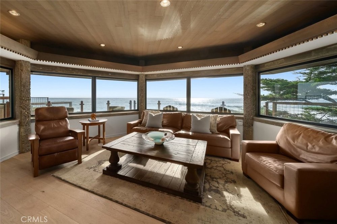
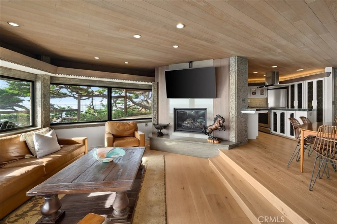
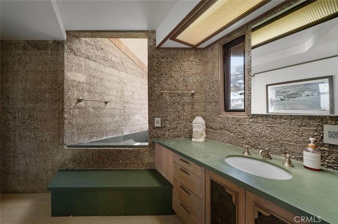
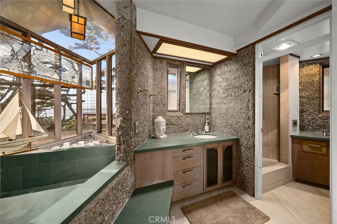
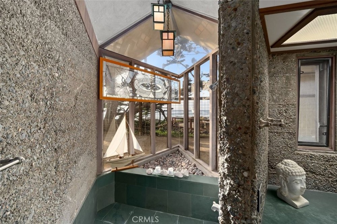
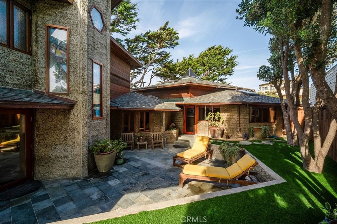
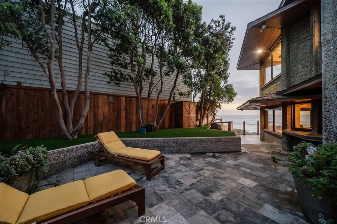
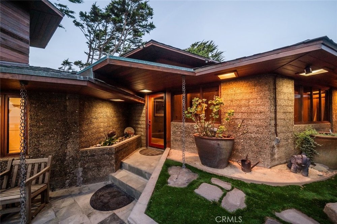
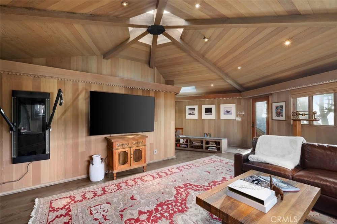
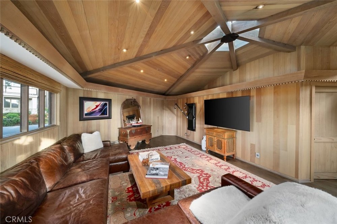
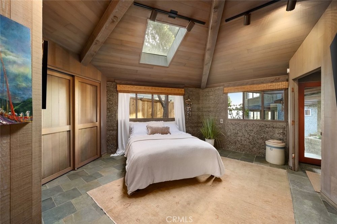
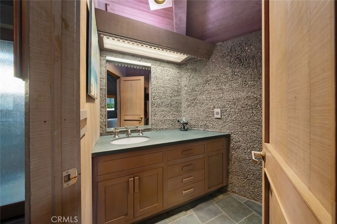
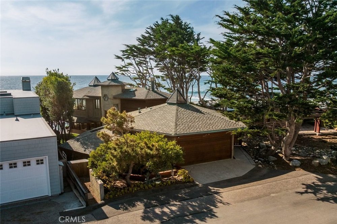
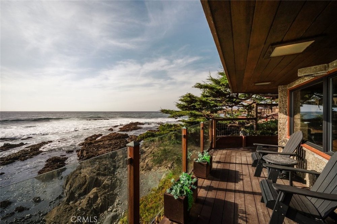
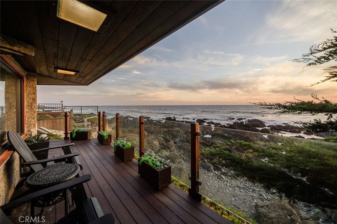
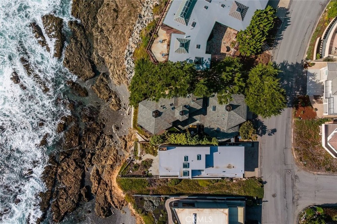
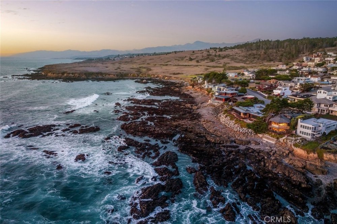
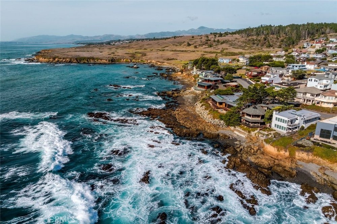
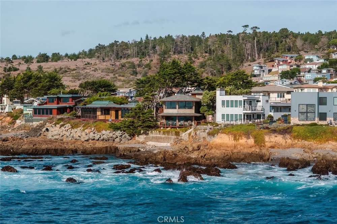
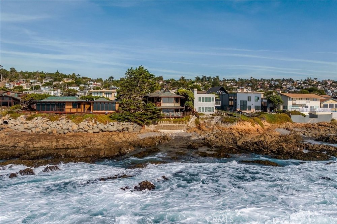
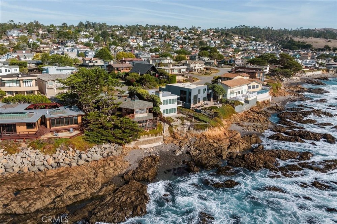
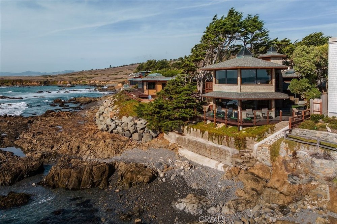
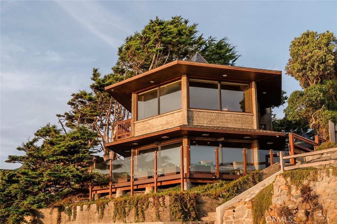
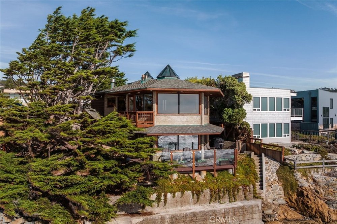
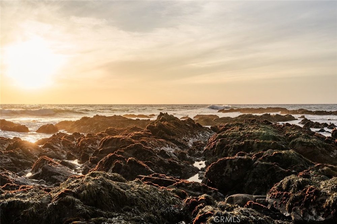
There are oceanfront homes, and then there are homes that simply could not exist anywhere else. 2431 Sherwood Drive is one of them.
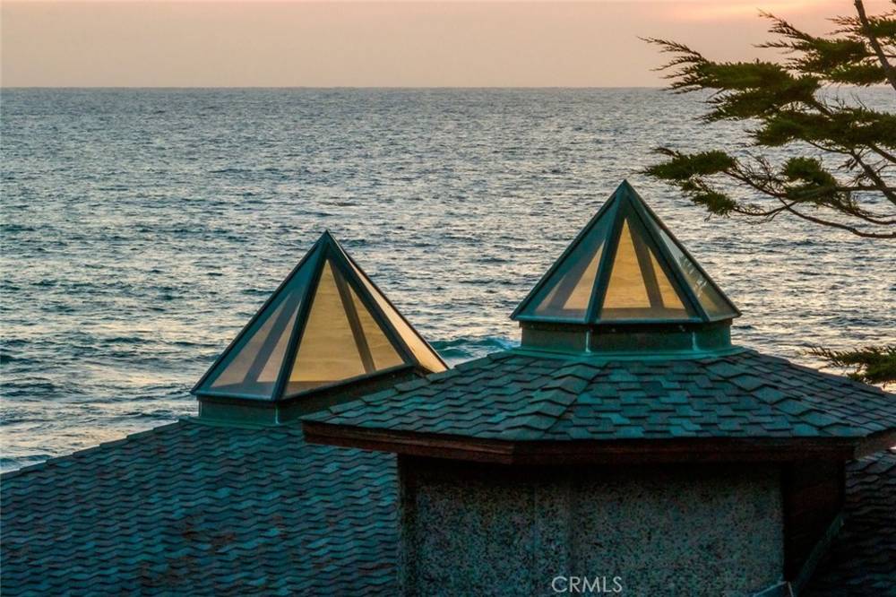
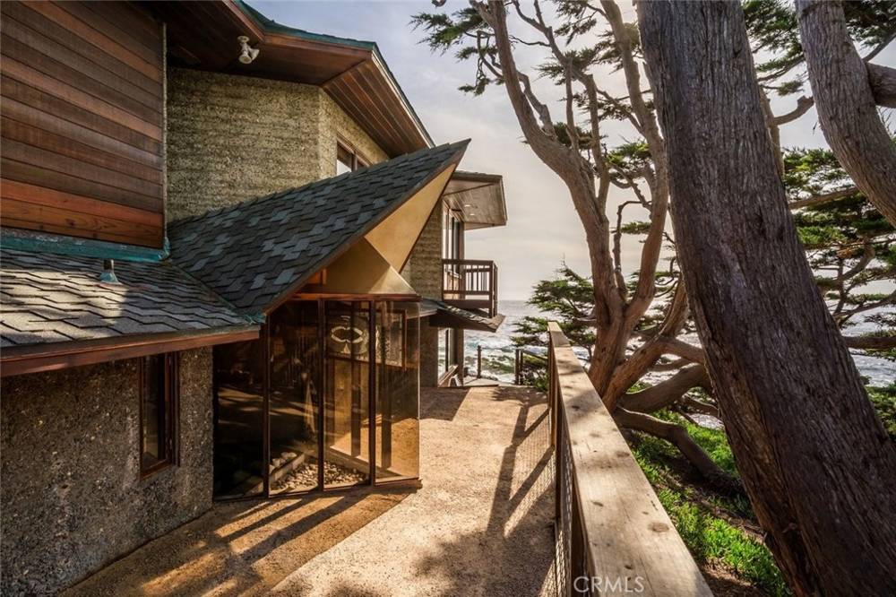
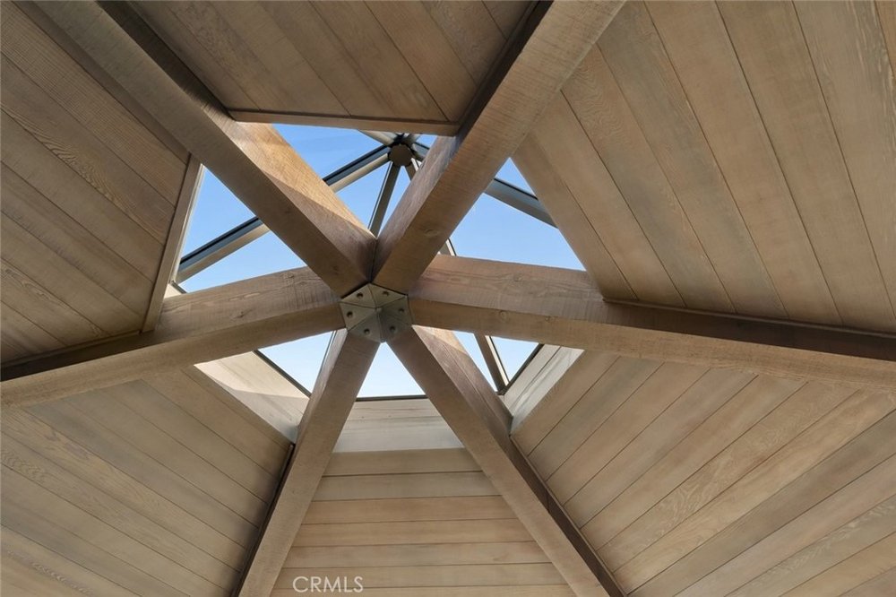
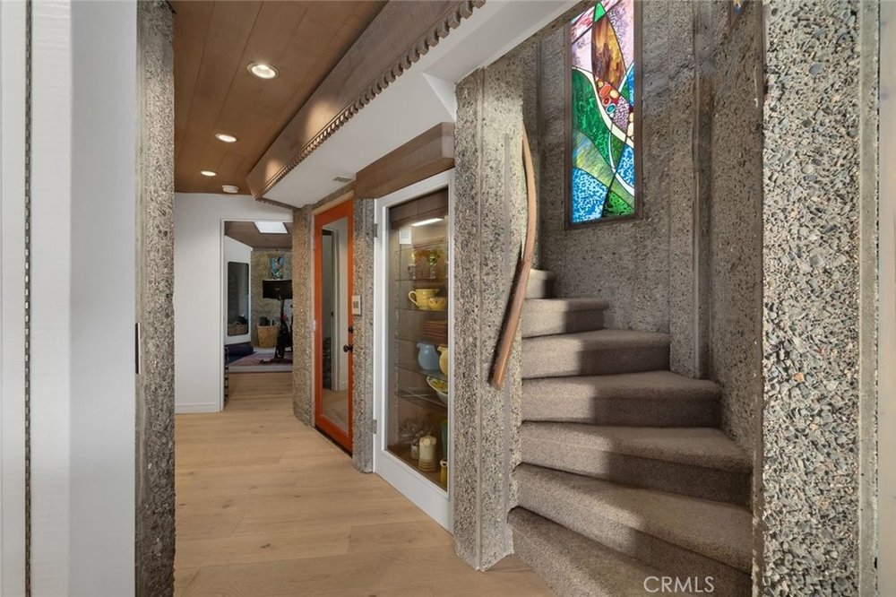
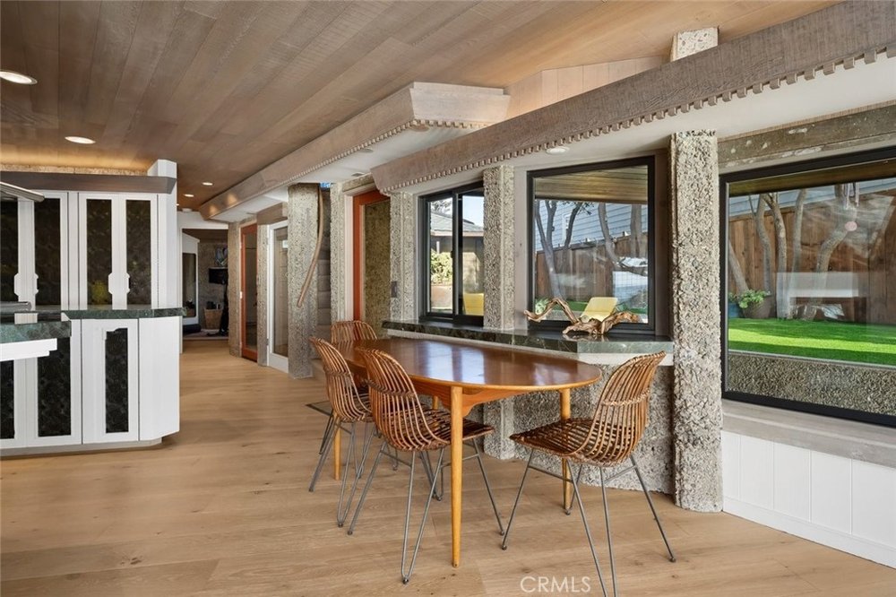
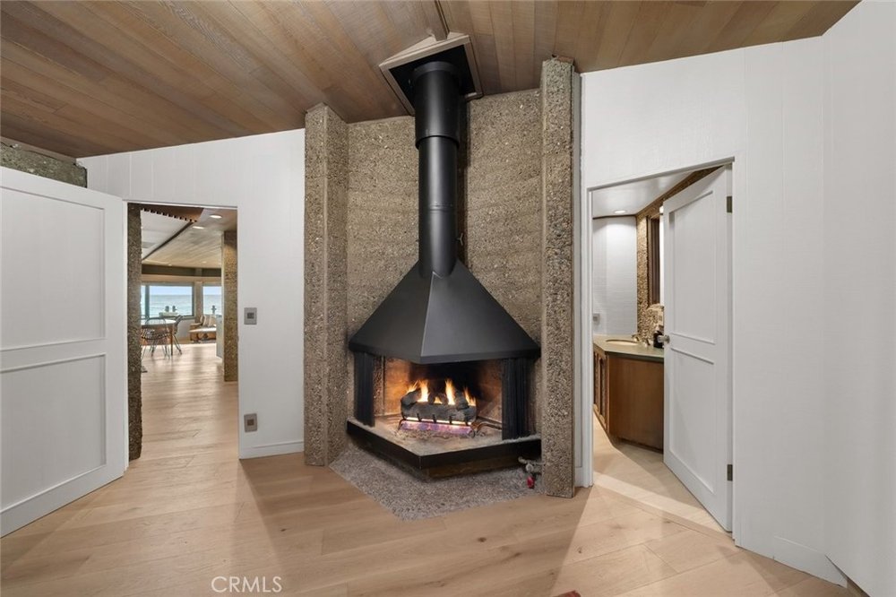
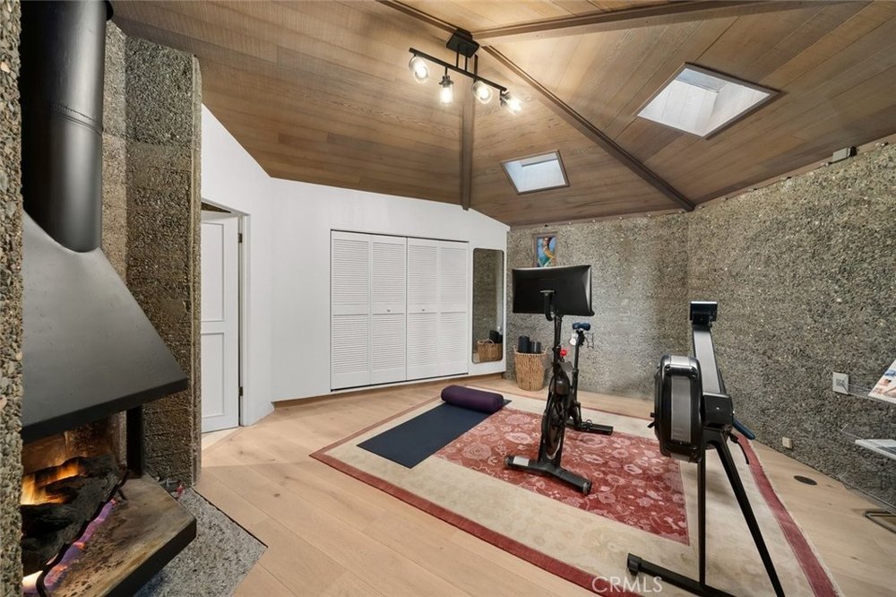
Set directly above the Pacific on Cambria's Marine Terrace, this 1968 residence was designed by Warren Leopold, an artist, craftsman and architectural designer whose story is intertwined with the creative culture of Big Sur. His vision is evident throughout: poured in place exposed aggregate concrete, redwood, stained glass, skylights and unexpected hexagonal spaces designed around light, nature and the ocean.
Here, the Pacific is never simply a view. It becomes part of the house.
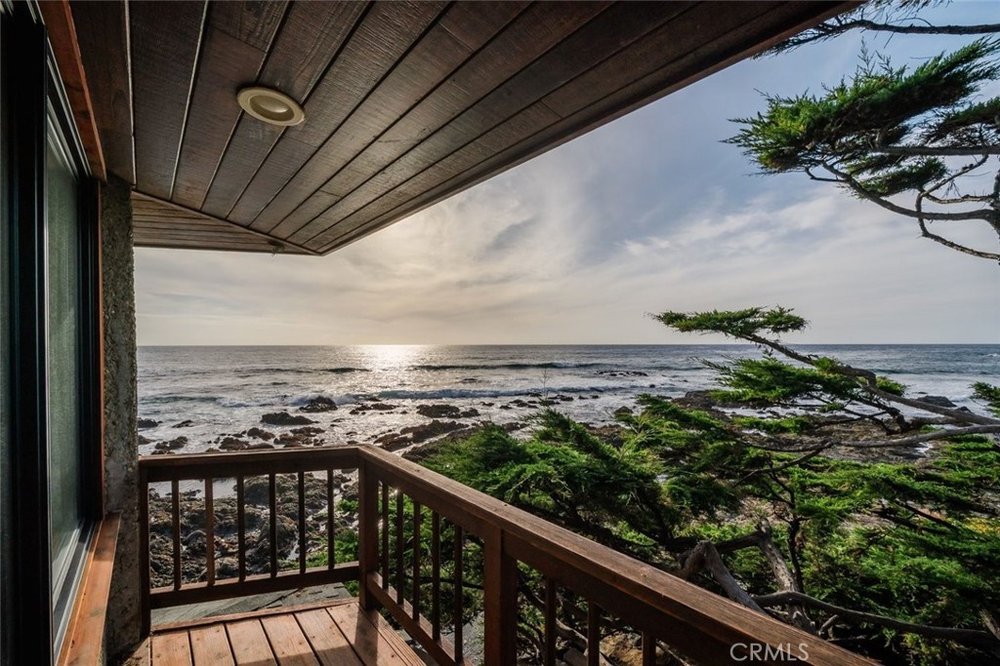
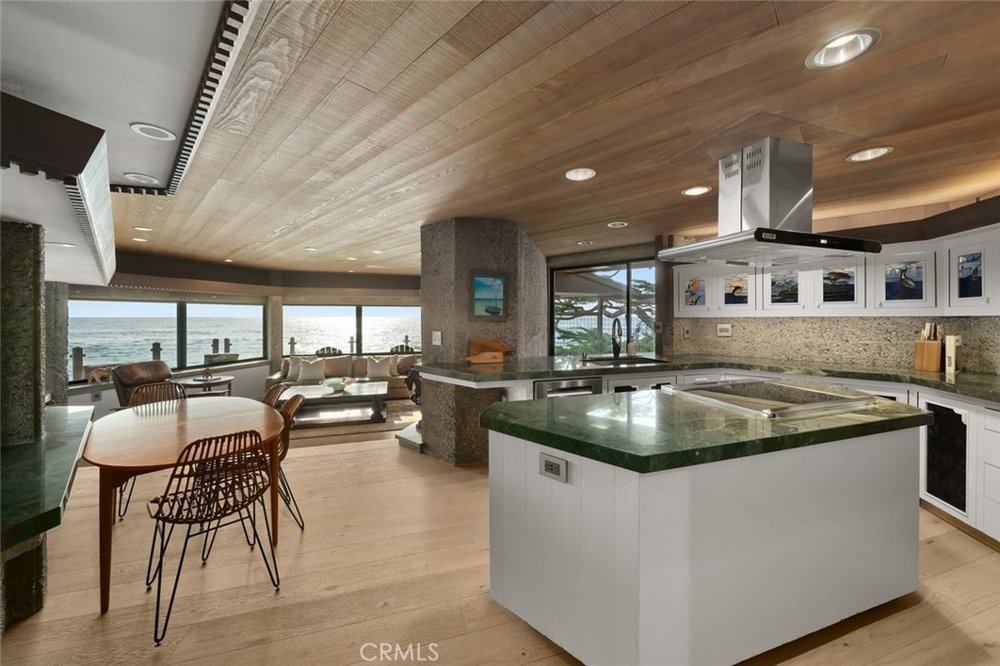
Expansive new dual pane windows frame more than 180 degrees of coastline. Wraparound decks, a protected courtyard and private concrete stairs to the tide pools create an extraordinary connection to the water.
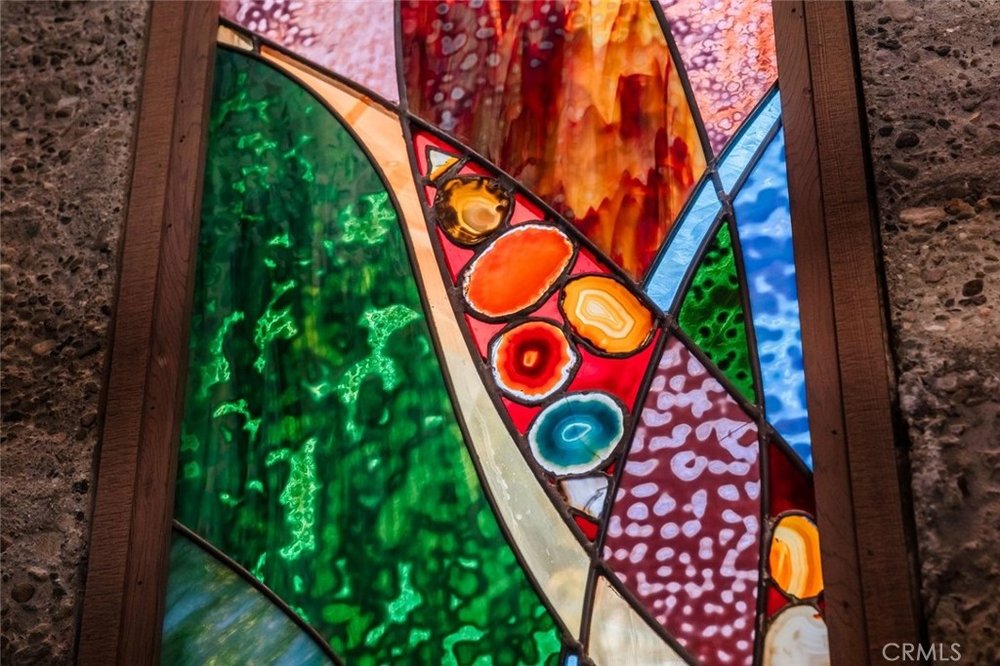
Inside, kitchen, dining and living spaces flow around the view. Built in seating, fireplaces, redwood detailing, stone and slate surfaces, and distinctive stained glass incorporating thin slices of agate lend warmth and character.
Three ensuite bedrooms offer distinctive spaces. The upper level primary suite is reached through a dramatic stained glass lined turret and features wraparound windows, a domed skylight, fireplace, ocean view soaking tub, office and walk in closet. Downstairs, a second ensuite bedroom has a fireplace. A separate living area with an additional ensuite bedroom, laundry, living space and private entrance offers flexibility for guests and extended stays.
Outside, Monterey cypress, secluded patios, ocean view decks and the protected bluff setting offer privacy and an intimate connection to the coastline.
Near the gateway to Big Sur and down the coast from Hearst Castle, the setting evokes an earlier, more romantic chapter of coastal California.
The home maintains an active vacation rental license, recently renewed by the owners. Cambria's spacing restrictions limit new vacation rental approvals, making this an especially valuable attribute.
Offered at the same price at which it last sold on the open market in 2024, this is an opportunity to acquire one of Cambria's most distinctive oceanfront residences at an exceptional value.
This is not a conventional coastal home, and it was never intended to be. An original expression of Big Sur architecture, bold, unconventional and deeply connected to its setting, 2431 Sherwood Drive offers something that cannot simply be recreated.
2431 Sherwood, Cambria, CA · Open in Google Maps
Listed by Francesco Pierini, Home & Ranch Sotheby's International Realty
For Sale$1,895,000
Residential · 4 Bed · 3 Bath · 3,352 Sq Ft · 23.12 Acres
Listed by Mark Hazell
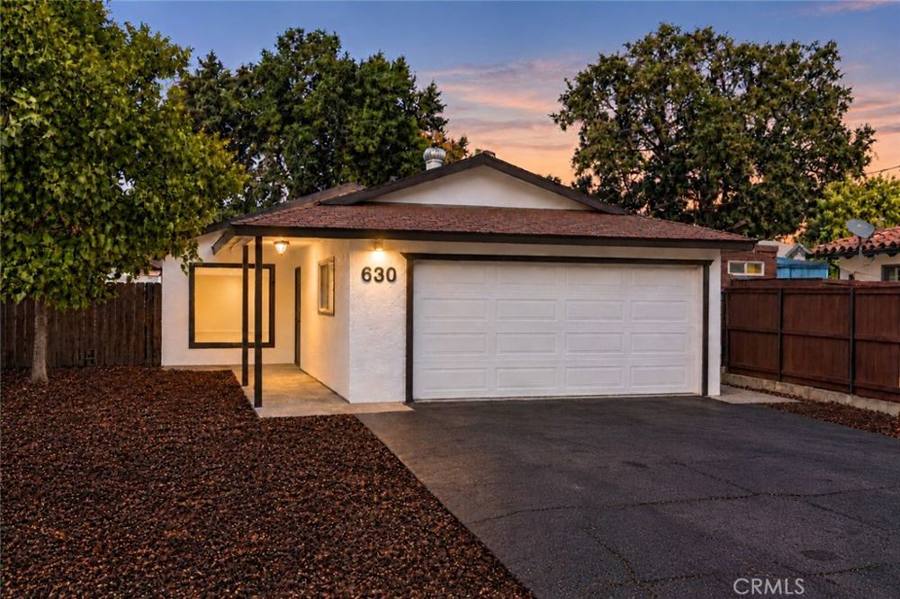 For Sale
$775,000
Residential · 3 Bed · 2 Bath · 1,170 Sq Ft · 7,000 sq ft lot
Listed by Mark Hazell
 Active Under Contract
$18,250,000
Residential · 2 Bed · 4 Bath · 2,296 Sq Ft · 357 Acres
Listed by David Crabtree, Home & Ranch Sotheby's International Realty