 For Sale
$1,895,000
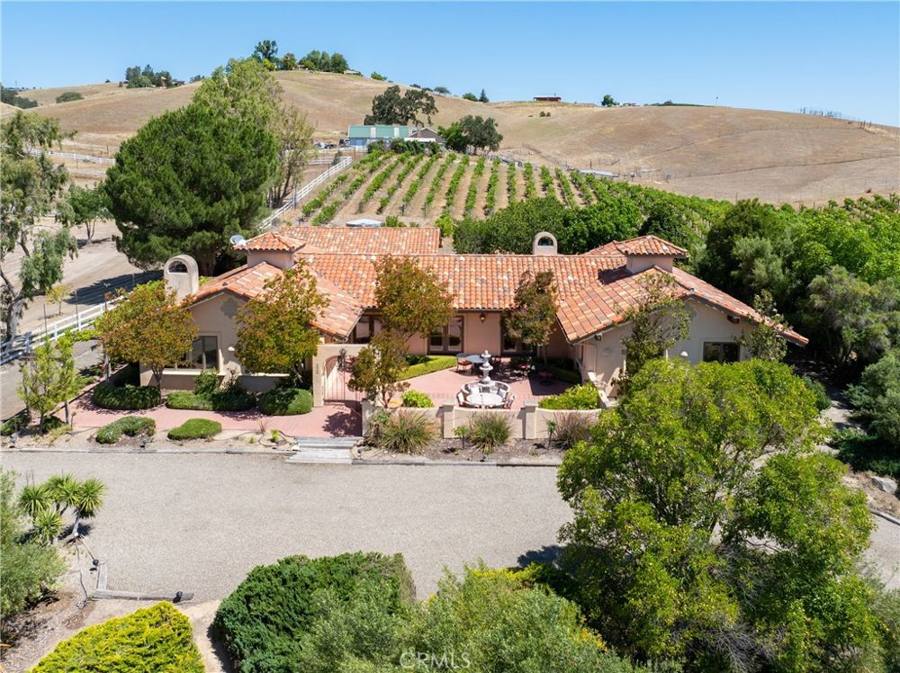
7568 Creston, Paso Robles
Residential · 4 Bed · 3 Bath · 3,352 Sq Ft · 23.12 Acres
Listed by Mark Hazell
Properties / Paso Robles
Paso Robles, California
$2,500,000
Residential · 3 Bed · 5 Bath · 3,932 Sq Ft · 5.25 Acres
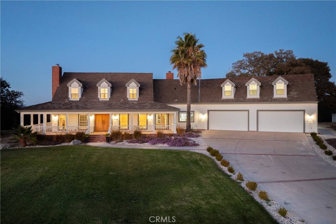
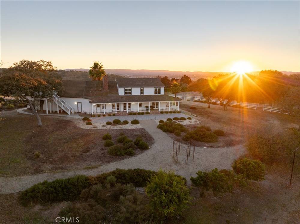
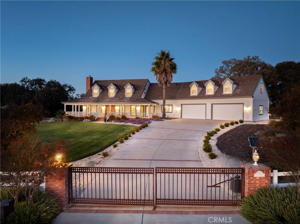
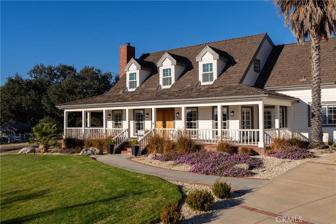
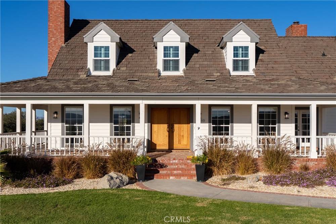
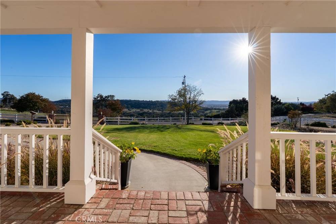
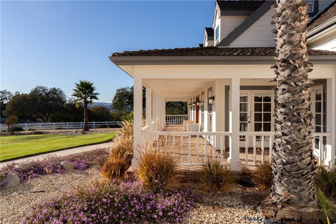
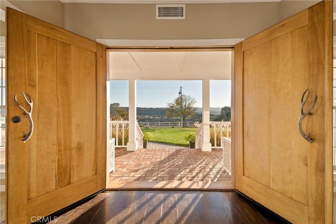
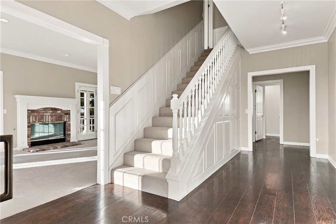
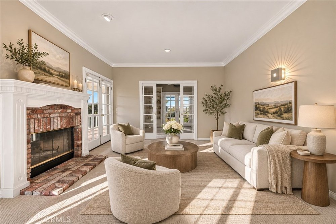
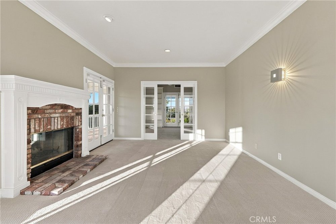
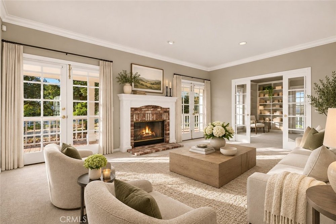
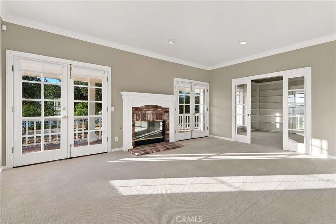
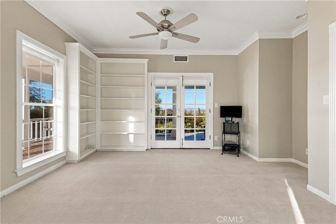
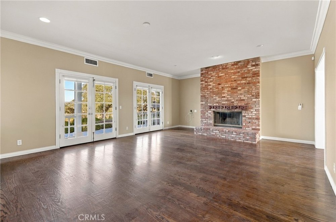
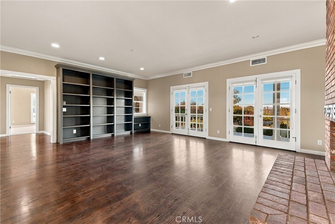
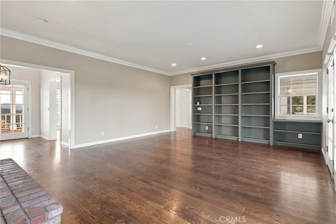
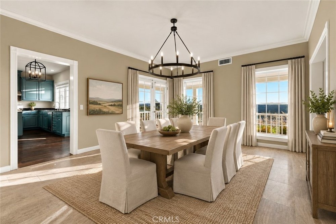
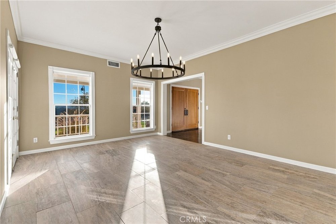
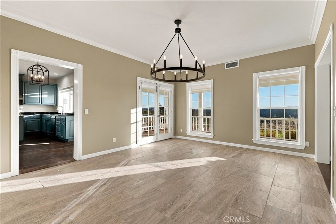
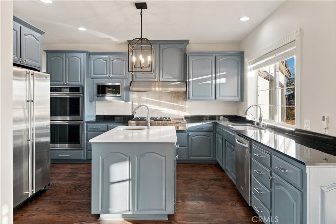
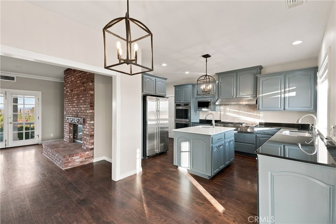
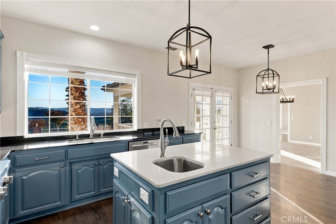
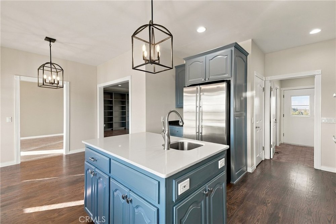
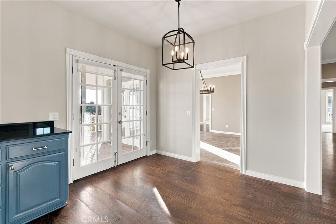
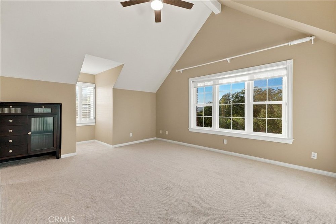
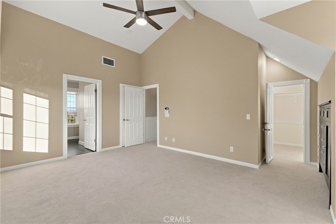
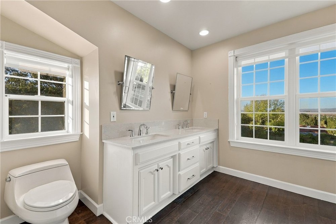
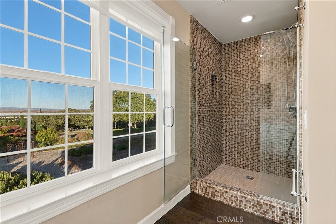
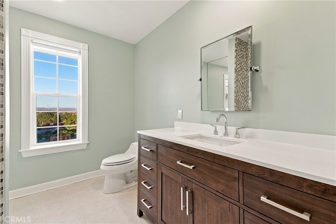
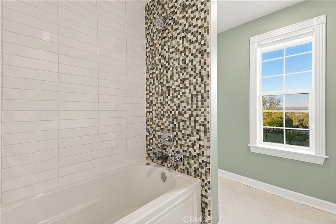
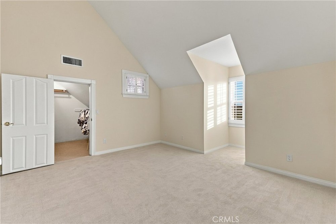
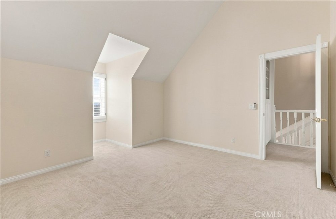
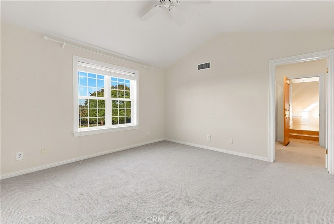
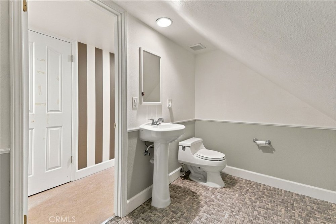
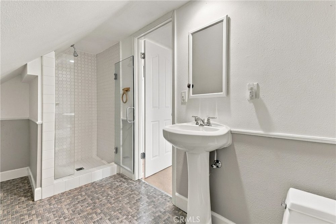
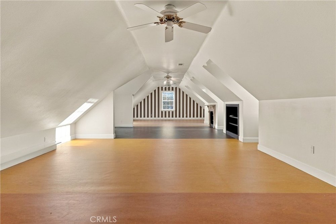
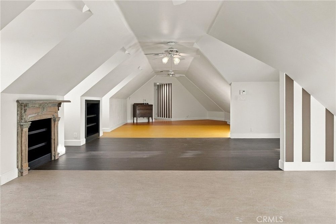
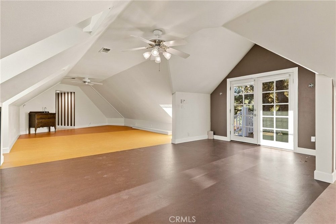
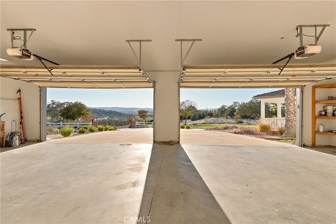
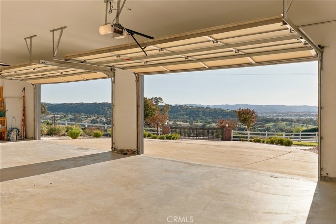
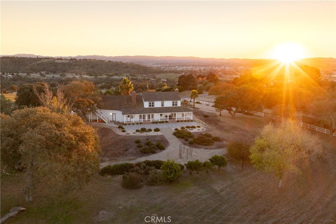
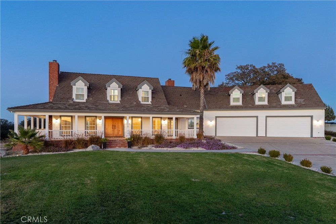
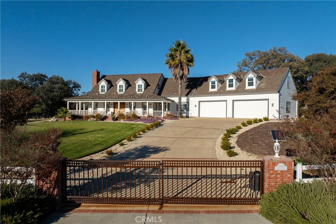
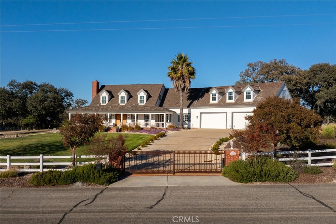
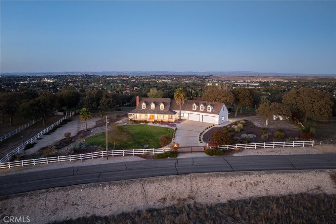
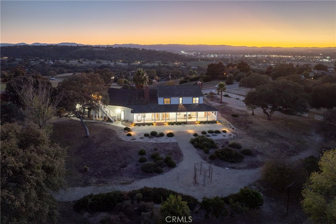
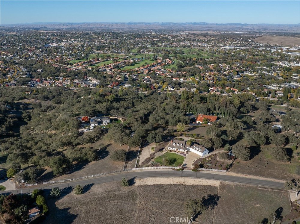
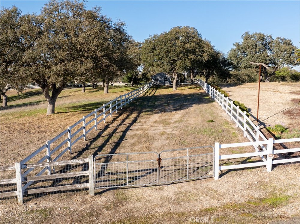
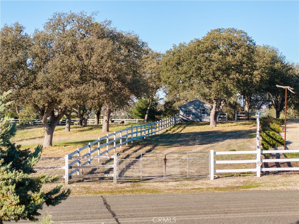
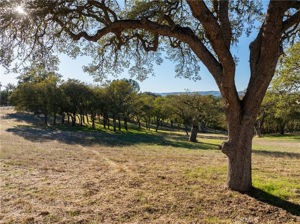
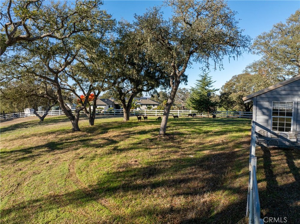
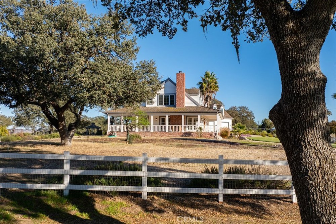
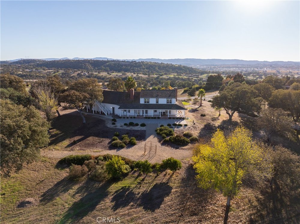
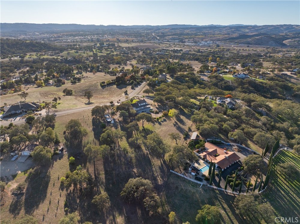
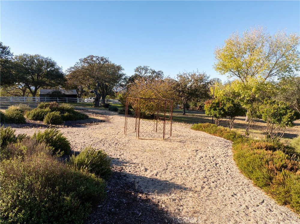
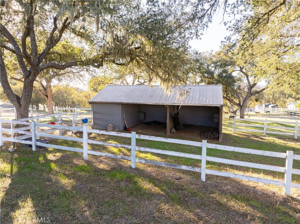
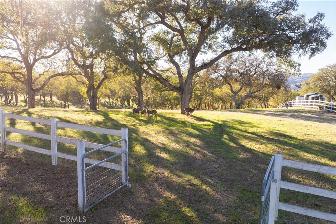
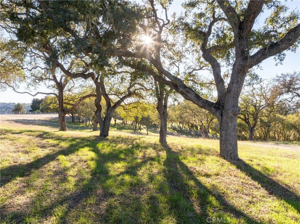
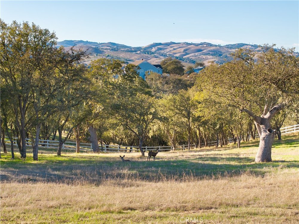
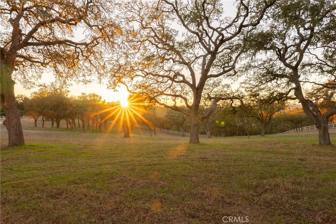
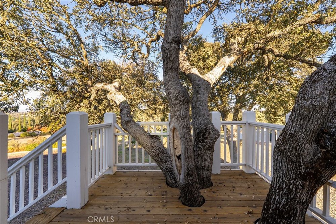
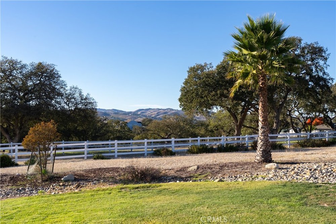
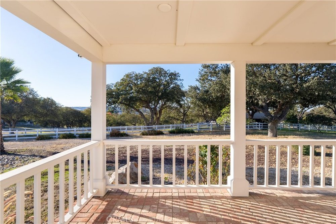
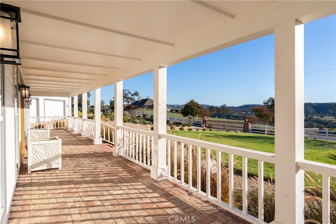
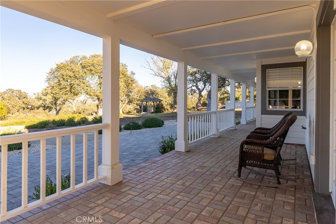
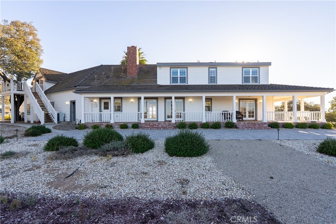
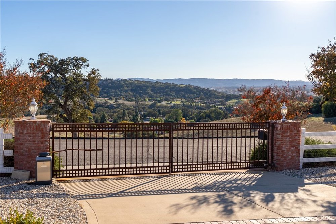
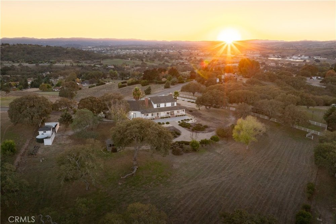
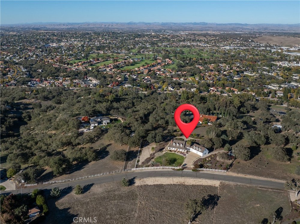
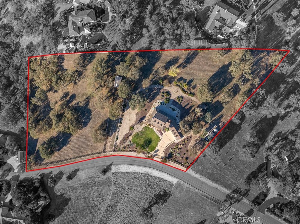
An exceptional offering in the desirable Spanish Camp community, a beautifully designed wine country estate showcasing timeless architecture, thoughtfully curated interiors, and sweeping panoramic views across the surrounding countryside. Situated on 5+- acres of gently rolling, usable land dotted with mature oak trees, the nearly 4,000+- square-foot residence offers an inviting blend of refined elegance, comfort, and functionality.
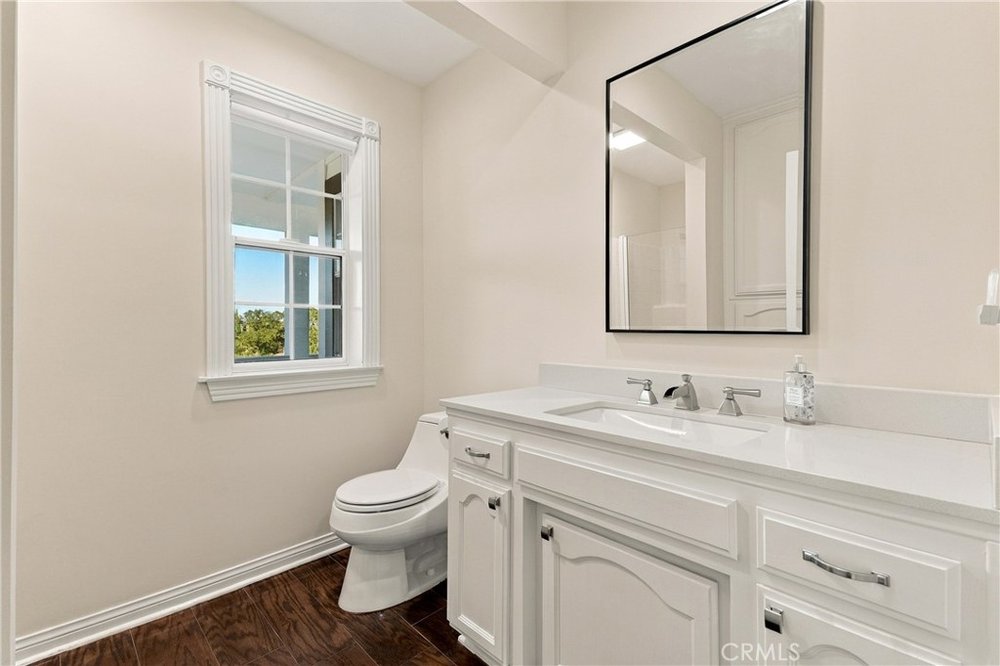
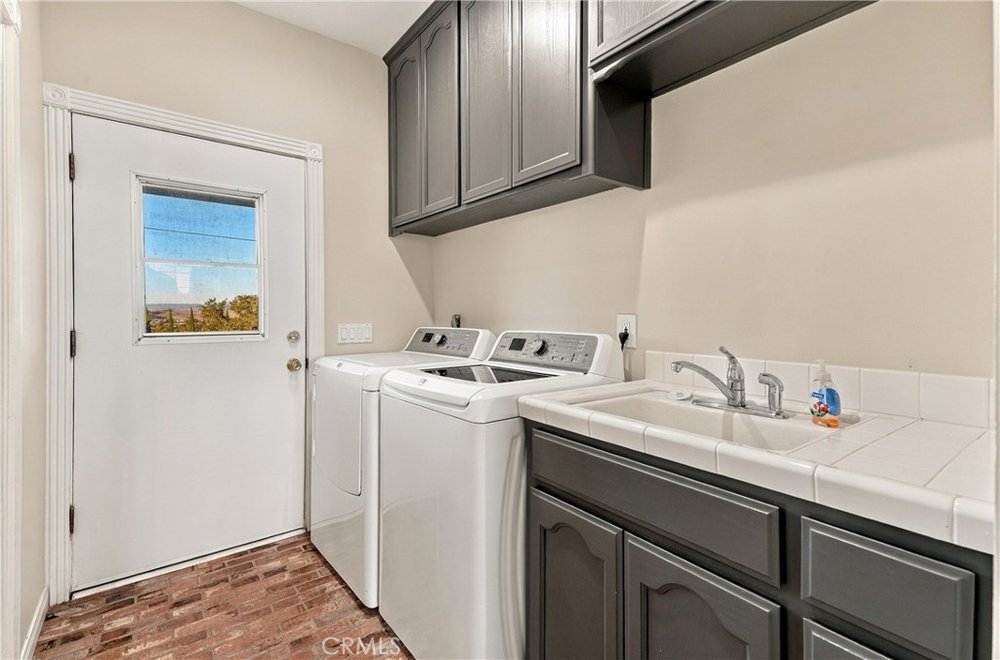
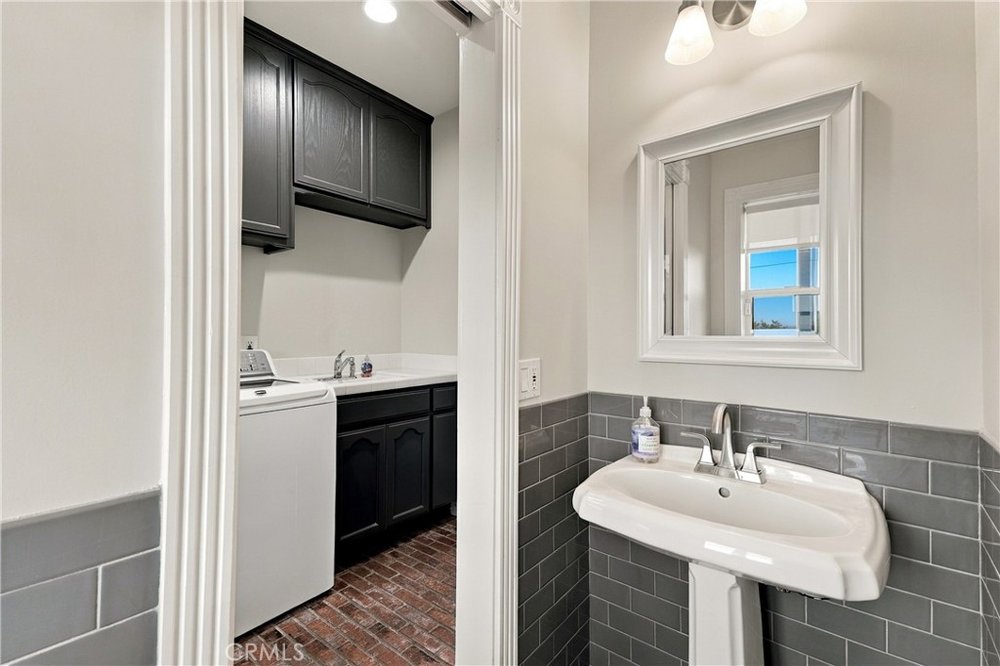
A classic brick-paved wraparound porch extends along three sides of the home, creating multiple outdoor living and entertaining spaces to enjoy the picturesque surroundings. Custom double entry doors welcome you into a gracious foyer, flanked by a light-filled formal living room and spacious dining room, both thoughtfully positioned to capture the views. An adjoining office provides a private workspace, while the generous family room offers a comfortable gathering space with direct access to the covered porch. The well-appointed gourmet kitchen features premium appliances, a center island with prep sink, casual dining area, and walk-in pantry. A laundry room, guest bathroom, and additional half bath with exterior access complete the main level.
Upstairs, the spacious primary suite is complemented by two additional bedrooms, a full guest bathroom, and an expansive multipurpose room with its own bathroom, offering flexibility for a media room, recreation space, additional guest accommodations, or potential fourth bedroom.
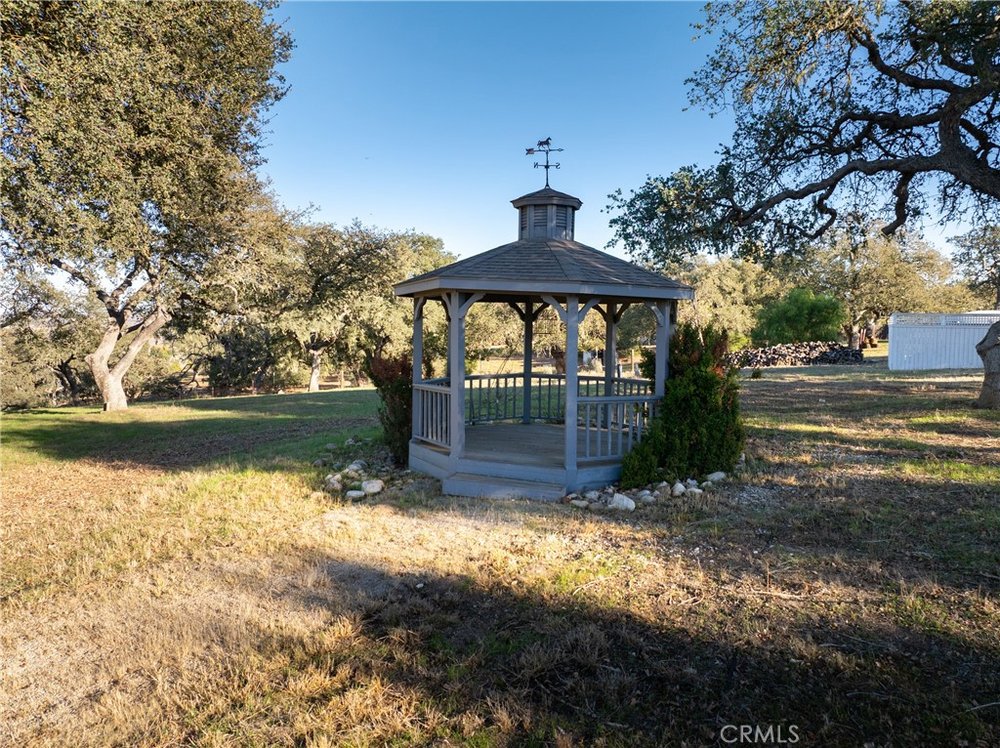
The property's outdoor amenities are equally inviting, with beautifully maintained landscaping, a traditional garden gazebo, and expansive grounds offering both privacy and versatility. An oversized attached four-car garage provides abundant parking and storage, while a separate outbuilding offers additional space for animals, equipment, or recreational needs. Fully fenced and cross-fenced, the 5+- acres provide ample room for equestrian pursuits, agricultural interests, or future improvements, including a potential workshop or secondary residence, subject to applicable approvals.
Combining distinctive architectural character and an exceptional setting in the heart of Central Coast wine country, this remarkable estate presents a rare opportunity to enjoy the beauty and lifestyle of Spanish Camp.
1630 Cumbre, Paso Robles, CA · Open in Google Maps
Listed by David Crabtree, Home & Ranch Sotheby's International Realty
For Sale$1,895,000
Residential · 4 Bed · 3 Bath · 3,352 Sq Ft · 23.12 Acres
Listed by Mark Hazell
 For Sale
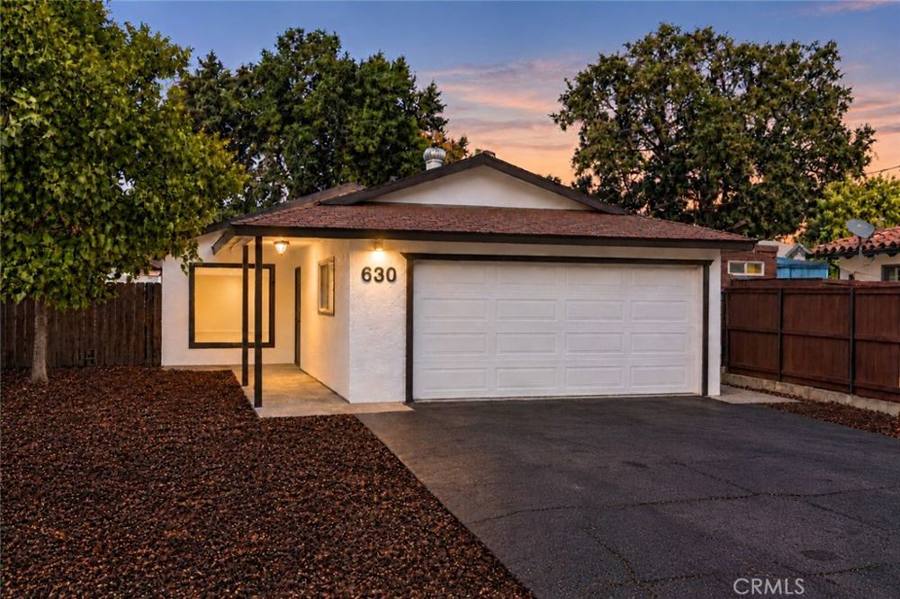
$775,000
Residential · 3 Bed · 2 Bath · 1,170 Sq Ft · 7,000 sq ft lot
Listed by Mark Hazell
 Active Under Contract
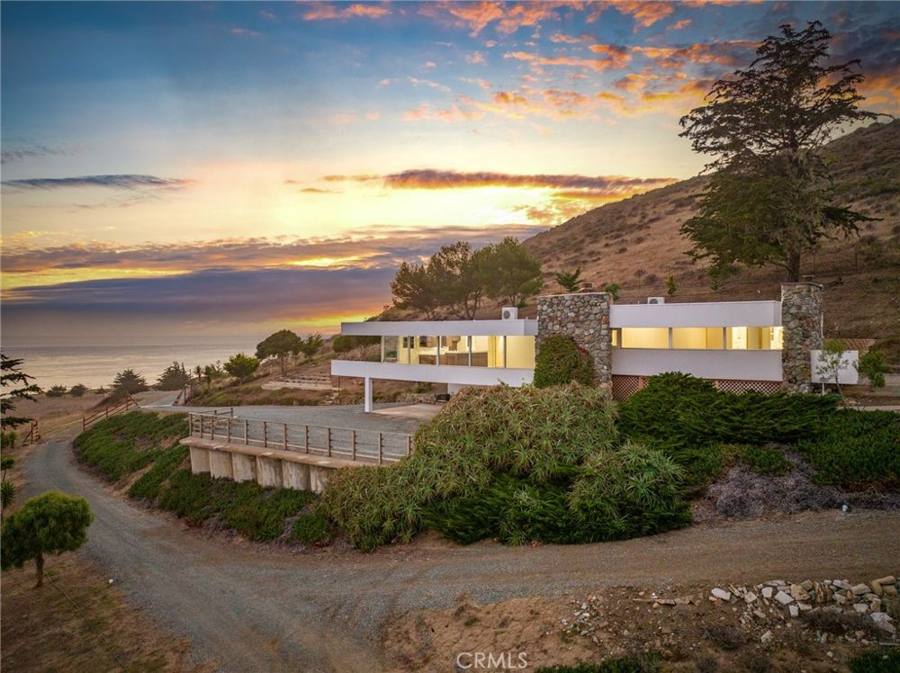
$18,250,000
Residential · 2 Bed · 4 Bath · 2,296 Sq Ft · 357 Acres
Listed by David Crabtree, Home & Ranch Sotheby's International Realty